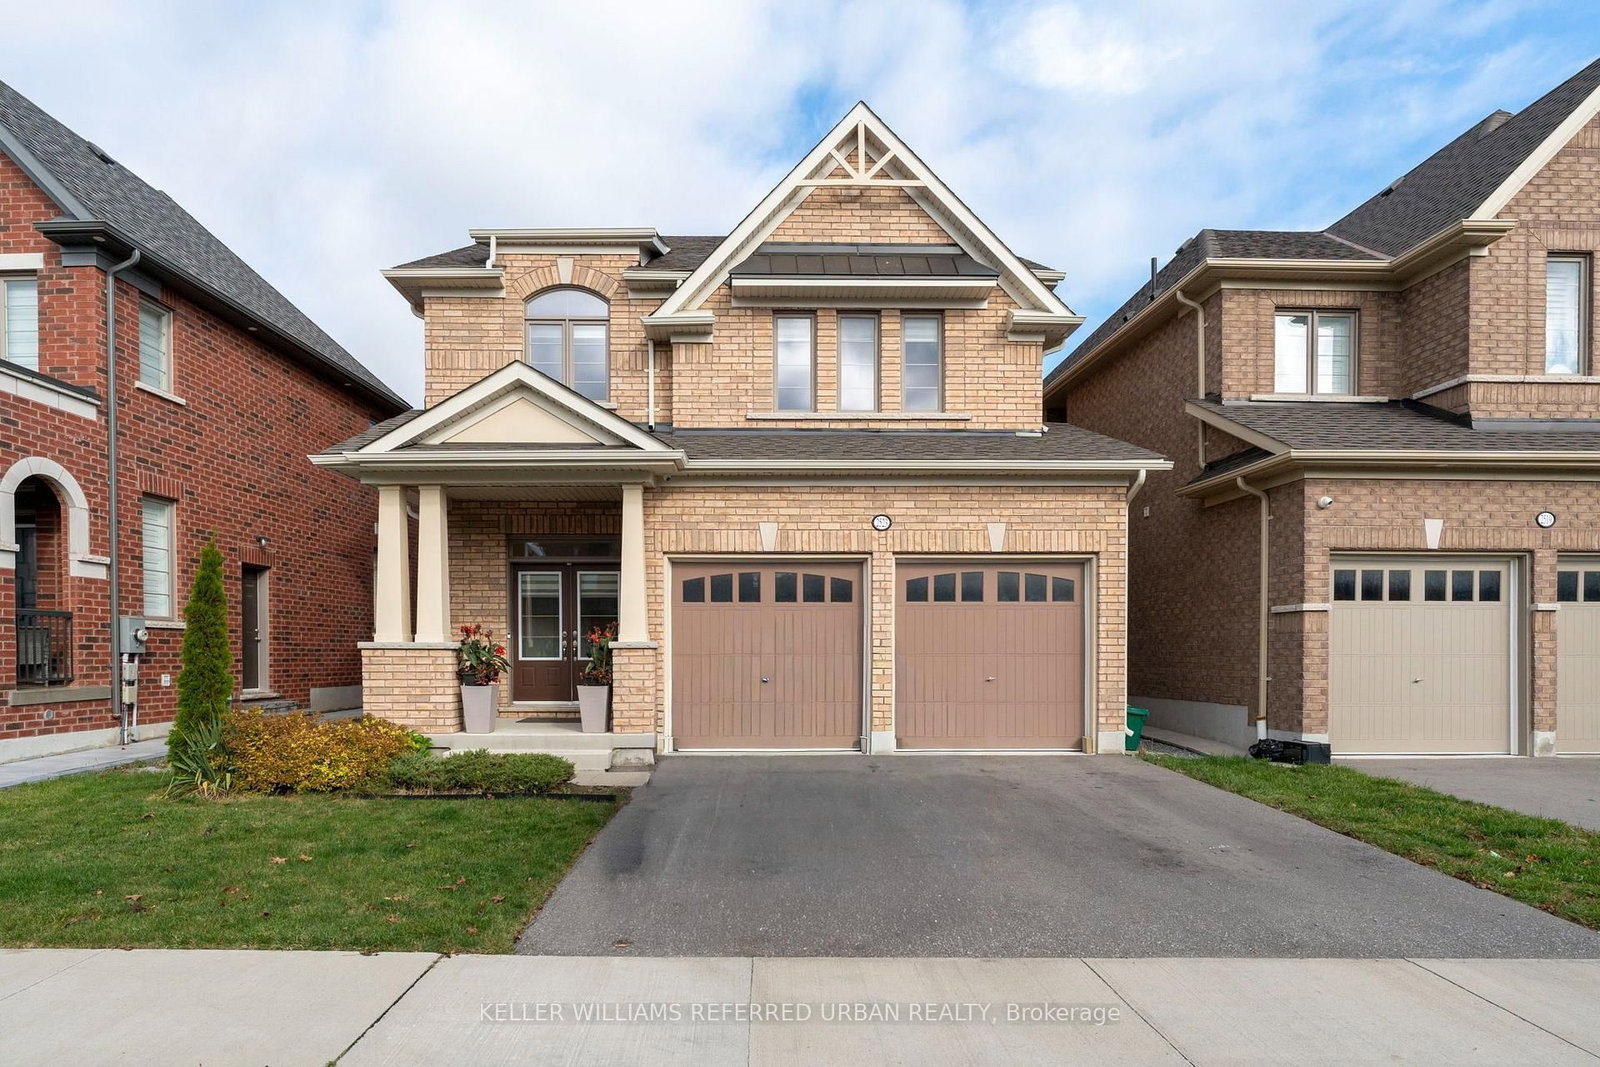
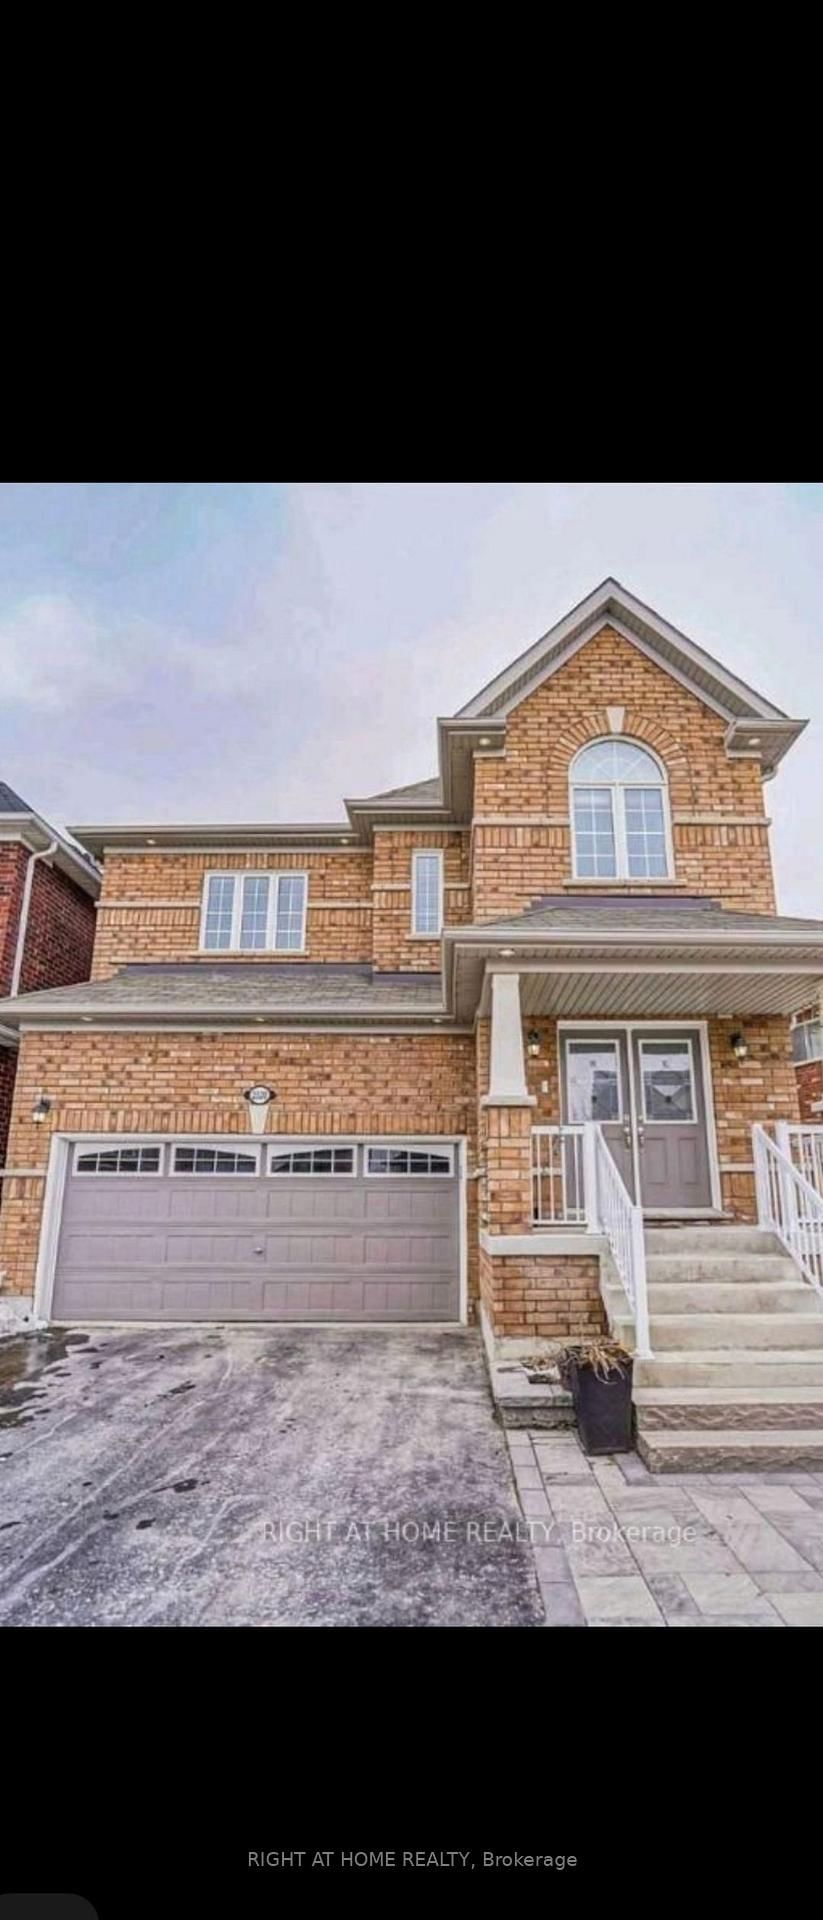
<-- style PDP --> 199 Windfields Farm Drive, Oshawa - Detached for lease for $3,250
  • leased

199 Windfields Farm Drive

Oshawa, Ontario, L1L 0K5 - Windfields

$3,250$000000

  • Neighbourhood

    Windfields

  • Major Intersection

    Windfields Farm Dr & Simcoe St

  • Listed Since: 166 day(s)

  • Last update: 97 day(s) ago

Overview

  • Property Type

    Detached, 2-Storey

  • Bedrooms

    4

  • Bathrooms

    3

  • Basement

    Unfinished

  • Kitchen

    1

  • Total Parking

    2 (1 Attached Garage)

  • Lot Size

    Available Upon Request

  • Taxes

    n/a

  • Type

    Freehold

Property Description

Property description for 199 Windfields Farm Drive, Oshawa

DREAM house and Location!!! Situated in the heart of North Oshawa's premier master-planned windfields community, this stunning 4-bedroom, 3-washroom detached house offers the perfect blend of style, comfort, and unbeatable convenience. Just steps to RioCan Plaza (Tim Hortons, LCBO, Dollarama, Fresco, Banks), walking distance to Costco, bus stops, and only 500 meters to Highway 407 this location is a commuters dream. Plus, it's just minutes from Durham College and Ontario Tech University, making it ideal for families, professionals, or Students. Inside, enjoy a bright open-concept layout with a spacious family room and a modern chefs kitchen featuring stainless steel appliances, extended upper cabinets, and ample storage. Upstairs, generously sized bedrooms provide a restful retreat, including a primary suite with his/her closet and spa-like ensuite. Quartz countertop in kitchen and washrooms. No Carpet house. California shutters on all windows. Main floor and 2nd floor hallway has pot lights. Upstairs laundry for convenience. Neighbourhood has many trails and nature walks.

Listed by CENTURY 21 GREEN REALTY INC.

  • MLS #

    E13136254

  • Sq. Ft

    2000-2500

  • Sq. Ft. Source

    MLS

  • Lot Irregularities

    n/a

  • Year Built

    6-15

  • Pool

    None

  • Drive

    Available

  • Garage

    Attached, 1 spaces

  • Total Parking

    2

  • Family Room

    Y

  • Den

    Y

  • Exterior

    Brick

  • Fireplace

    N

  • Roof

    Asphalt Shingle

  • Foundation

    Concrete

  • Elevator

    n/a

  • Water View

    n/a

  • Laundry Level

    n/a

  • Heat

    Forced Air

  • A/C

    Central Air

  • Water

    Municipal

  • Water Supply

    n/a

  • Sewers

    Sewers

  • Central Vac

    N

  • Great Rm

    3.66 x 4.57 ft Main level

    hardwood floor, Window

  • Kitchen

    2.74 x 4.01 ft Main level

    Stainless Steel Appl, Breakfast Bar

  • Breakfast

    3.05 x 3.05 ft Main level

    Sliding Doors, Eat-In Kitchen

  • Dining

    3.66 x 3.35 ft Main level

    hardwood floor, Window

  • Primary

    3.66 x 4.88 ft 2nd level

    His/Hers Closets, hardwood floor, 4 Pc Ensuite

  • 2nd Br

    3.05 x 4.27 ft 2nd level

    Double Closet, hardwood floor

  • 3rd Br

    3.51 x 3.35 ft 2nd level

    Double Closet, hardwood floor

  • 4th Br

    3.0 x 3.35 ft 2nd level

Thinking of Selling?

Find Out Your Home’s Value in Today’s Market!

No Email or Signup is required to view your home estimate.

estimate your home value

Contact Manoj Kukreja

Sales Representative,
Century 21 People’s Choice Realty Inc.,
Brokerage
(647) 576 - 2100

Manoj profile avatar

Property History

Property history for 199 Windfields Farm Drive, Oshawa

This property has been sold 1 time before. Create your free account to explore sold prices, detailed property history, and more insider data.

Sign In / Register

Inventory Graph

10 9 8 7 6 5 4 3 2 1 0 10 Months of inventory SELLER'S Market BALANCED Market BUYER'S Market

Thinking of Selling?

Find Out Your Home’s Value in Today’s Market!

No Email or Signup is required to view your home estimate.

estimate your home value

Contact Manoj Kukreja

Sales Representative, Century 21 People’s Choice Realty Inc., Brokerage
(647) 576 - 2100

Manoj profile avatar

Recent Sold Listings in Windfields, Oshawa

Popular Cities